🏗️ Plywood Roof Sheathing Calculator — Pitch, Hips & Waste
Enter the footprint, pick the pitch, and get the sheet count with the right waste factor for gable or hip roofs — pitch multiplier and roofing squares included.
Roof Sheathing Estimator
Footprint × pitch multiplier × waste factor
Span rating 24/16 · up to 24" OC
Gable default 10%
From footprint to slope area: the pitch multiplier does the work
A roof is measured flat but bought sloped. The sheathing covers the hypotenuse of the pitch triangle, so every flat square foot becomes more than one square foot of panel once the roof rises. The multiplier √(1 + (rise/12)²) is that conversion, and it is the single most-skipped step in DIY roof estimates — forgetting it under-orders a 5/12 roof by 8.3% and a 12/12 roof by 41%.
Worked example — 24×36 ft gable at 5/12: 864 sq ft footprint × 1.083 multiplier = 936 sq ft of slope = 9.36 squares = 29.25 sheets of 4×8 = 33 sheets at 10% waste. If the same roof were a hip, the 15% waste factor puts the order at 34 sheets — one sheet does not sound like much until the delivery truck has left.
Roof pitch multiplier table (with sheet counts)
The multiplier column converts any footprint to slope area; the last two columns pre-compute a 24×36 ft gable so you can sanity-check the calculator at a glance. Sheets are 4×8 panels with no waste — add your waste factor on top.
| Pitch (rise/12) | Multiplier | 24×36 ft roof area (sq ft) | Sheets (4×8, no waste) |
|---|---|---|---|
| 3/12 | 1.031 | 891 | 28 |
| 4/12 | 1.054 | 911 | 29 |
| 5/12 | 1.083 | 936 | 30 |
| 6/12 | 1.118 | 966 | 31 |
| 7/12 | 1.158 | 1000 | 32 |
| 8/12 | 1.202 | 1038 | 33 |
| 10/12 | 1.302 | 1125 | 36 |
| 12/12 | 1.414 | 1222 | 39 |
The 10% rule vs hip-roof reality: why 15% exists
Here is the gap between the textbook number and the jobsite number. The generic “add 10% for waste” rule was calibrated on gable rectangles, where nearly every offcut is a right triangle or a strip that still fits somewhere. A hip roof cut throws that assumption away — measured scrap on hip jobs averages 13–16%, a 50% deviation from the 10% rule, for one physical reason:
⚠️ Hip and valley roofs cut 10–15% more scrap than gable roofs — every hip run ends in a diagonal offcut that cannot be reused. Where a gable ridge meets the sheathing at a clean 90°, a hip line crosses each sheet at the pitch angle, and the offcut triangle on one row almost never matches the notch needed on the next.
The calculator presets the waste factor when you pick a roof type — 10% gable, 15% hip/valley — and lets you override it. When is an override justified?
- ▸Valleys per 100 sq ft: a plain hip has 4 hip lines; add a valley for every dormer or intersecting wing and 15% becomes 17–18%.
- ▸Crew experience: first-time sheathing crews run 3–5 points above veterans, mostly from miscut starter rows.
- ▸Sheet size: 4×10 sheets cut gable waste nearly in half on 9 ft+ planes (fewer end joints) but do nothing for hip diagonals.
Sheathing thickness by rafter spacing
Sheet count answers “how many”; span rating answers “which ones.” The panel must bridge the rafter spacing without sagging under roofer traffic and snow load — these are the APA minimums:
| Rafter spacing (OC) | Minimum sheathing | Span rating | Notes |
|---|---|---|---|
| 16" | 7/16" (11 mm) | 24/16 | Standard modern framing; H-clips not required at 16" |
| 24" | 15/32" (12 mm) | 32/16 | 7/16" allowed with edge clips at every rafter |
| 32" | 19/32" | 42/24 | Timber-frame and exposed rafter bays |
💡 H-clips are required between rafters for 7/16" panels at 24" OC per APA details — and whichever thickness you run, leave a 1/16" gap between panels at every edge. Panels installed tight-buttocked buckle in the first humid season and telegraph through the shingles as ridges.
Squares, bundles, and sheets: the coverage conversion
Roofing has its own units, and mixing them is where orders go wrong. One “square” is 100 sq ft of slope area — how shingles are sold. One 4×8 sheet is 32 sq ft — how sheathing is bought. The conversion chain below keeps quotes, delivery tickets, and the dumpster size talking about the same roof:
| Unit | Coverage | Equivalents |
|---|---|---|
| 1 roofing square | 100 sq ft | ≈ 3 bundles shingles ≈ 3.1 sheets of 4×8 |
| 1 bundle shingles | ≈ 33.3 sq ft | 1/3 square — 3 bundles per square |
| 1 sheet of 4×8 | 32 sq ft | ≈ 0.96 square ≈ 2.9 bundles of shingles |
 Sheathing goes up fast once the count is rightPhoto: Unsplash
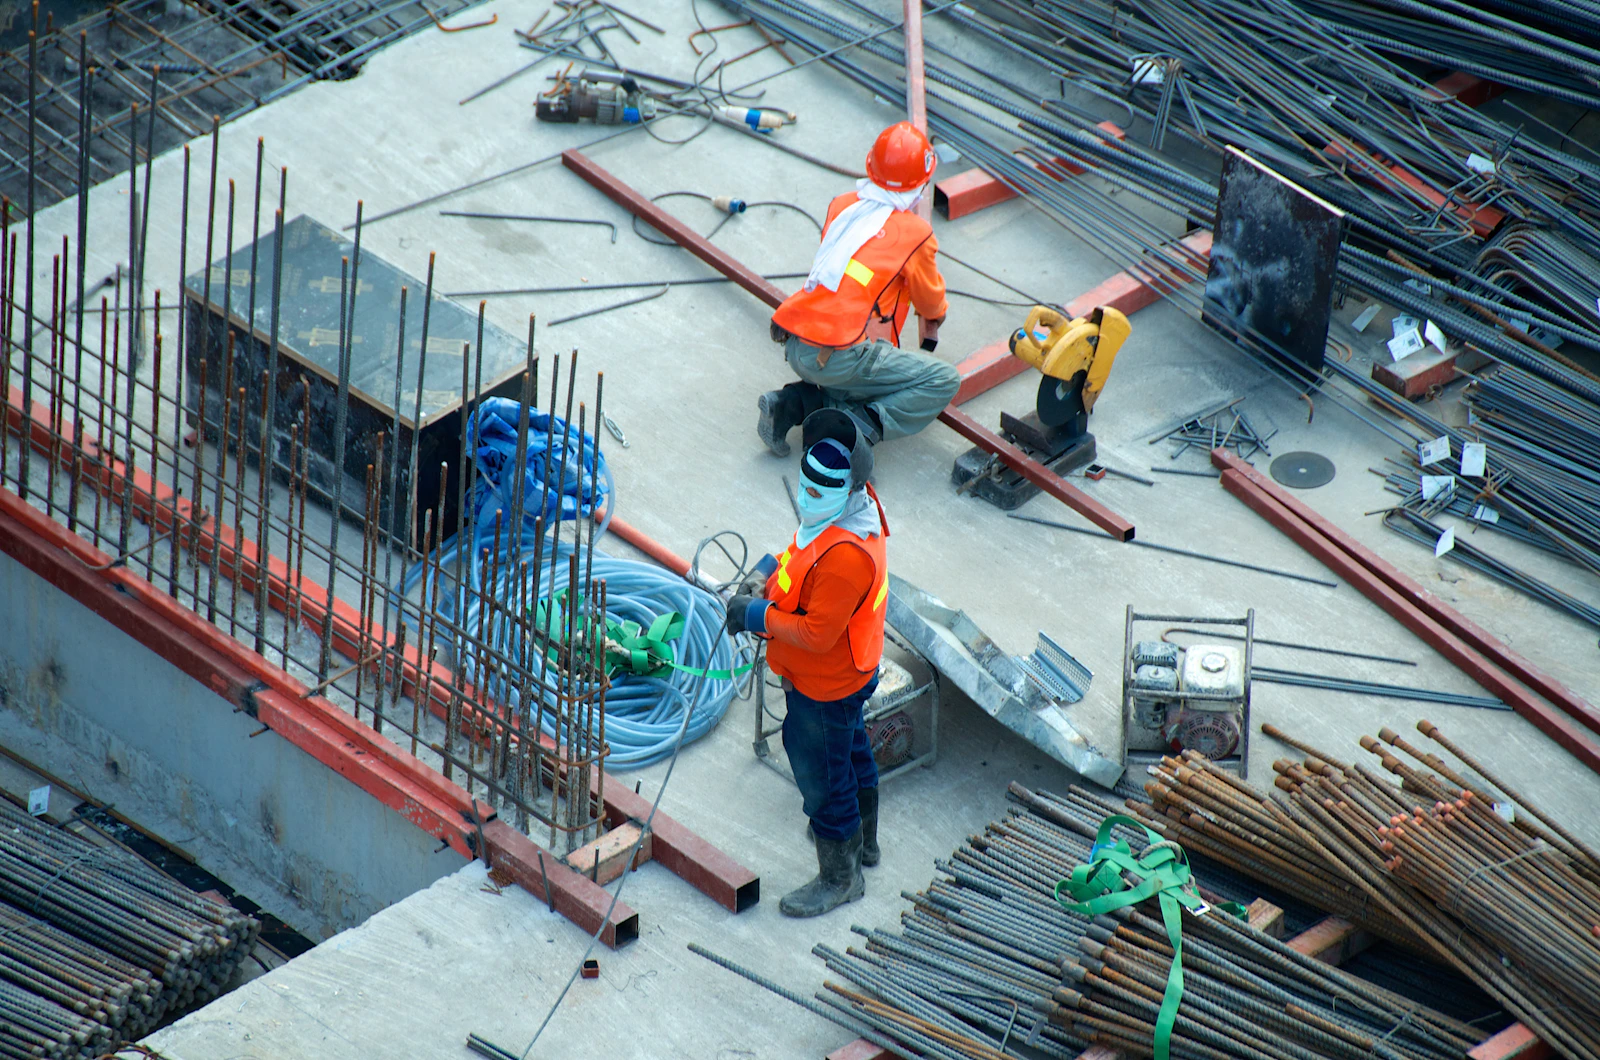 Every square of shingles needs its 3.1 sheets underneathPhoto: Unsplash
When the roof gets 10× bigger, the waste math changes shape
Waste does not scale linearly with area, and assuming it does costs money in both directions:
- 1.Small roofs (under ~15 sheets): rounding dominates. A 10×20 shed at 6/12 is 207 sq ft = 6.5 sheets → 7 base sheets; 10% waste “adds” 0.65 sheets but you buy one — an effective 17% bump. On tiny roofs, buy by the layout, not the percentage.
- 2.Mid-size roofs (30–100 sheets): the percentage tracks reality best here — offcuts from row starts genuinely fill row ends, so 10–15% is neither padded nor tight.
- 3.Large roofs (100+ sheets): geometry waste stays constant per hip and valley, so the effective waste rate drifts down — but a single mis-ordered bundle of 40 sheets is a full second delivery. Large jobs justify a cut layout: run the sheet list through the Plywood Cut Calculator before ordering.
Edge cases the calculator handles — and the thresholds it flags
A cleared length or width shows “—” instead of a nonsense zero-sheet answer, so a half-filled form never looks like a finished estimate.
Above 8/12 (multiplier 1.202), most crews move to staging and harnesses — count on slower installation, not more sheets. Above 12/12 the multiplier grows fast: 14/12 is ×1.553.
The waste field clamps at 60%. If your estimate needs more than that, the problem is the geometry (dormers, bays, turrets) — draw it out sheet by sheet instead.
Sheathing is one layer of the material plan. Before you order, run the walls and ceilings through the free plywood calculator on our home page, or compare every estimator — weight, cut layout, subfloor, and more — on the plywood calculators hub. Pairing this roofing calculator with the fastener calculator also nails down the screw and cap-nail count for the same deck.
Related plywood calculators
Plywood Weight Calculator
Estimate plywood sheet weight by thickness and material type...
Fastener & Screw Calculator
Calculate screws or nails for subfloor, wall, roof, or cabin...
Multi-Room Plywood Calculator
Add unlimited rooms, walls, and ceilings in one calculation....
Edge Banding & Seam Tape Calculator
Calculate edge banding and roof seam tape length for any ply...
Plywood Cut Calculator
Visual 2D plywood cut layout. Compare along-length vs along-...
Roof Sheathing Calculator
Roof sheathing sheets from footprint, pitch, and roof type. ...
Subfloor Calculator
Subfloor sheets for any room with joist spacing, T&G thickne...
Wall Sheathing Calculator
Wall sheathing sheets with door and window deductions. Net v...
Cabinet Plywood Calculator
Cabinet plywood by parts list — wardrobe, shelves, drawers, ...
Aquarium Plywood Calculator
Plywood aquarium builder: water volume and weight, plywood s...
Plywood Span Calculator
Shelf sag, point load, and floor load deflection for plywood...
Plywood CBM Calculator
Convert plywood sheets to CBM for freight — per-sheet cubic ...
Kerf Bending Calculator
Calculate kerf spacing, groove count, and cut depth to bend ...
Board Foot Calculator
Calculate board feet for lumber and plywood — single pieces ...
Linear Feet Calculator
Convert square feet to linear feet and back for any material...
Inch Fraction Calculator
Convert decimal inches to fractions and millimeters instantl...